Opens in a new tab

Informational and Technical Hub

Boost your ESG and technical knowledge, or simply learn more about the basics of high-performance sustainable heating! This section has been created specifically to unpack a variety of interesting technical, product, and contemporary topics that we believe would be of interest to our clients. Whether you like to read, watch or listen, browse our ever-growing collection of articles, case studies and "deep dives".

Search by topic, keyword or select any of the most popular filters.
Filter - Radio
    Load More

    Stay Ahead with the Latest Updates

    Subscribe for exclusive offers, expert insights, and the latest product updates!

    Learn From Our Case Studies

    Residential project: A builder’s perspective

    Whole-home far infrared underfloor heating in premium inner Melbourne residence.

    A seven-star, all-electric Melbourne residence heated at 75 W/m² across timber, tile and carpet — in the builder’s own words.

    View Case Study

    St Dominic’s Church, Camberwell VIC: cutting heating costs by over 50%

    Faced with an ageing, costly and ineffective electric heating system, St Dominic’s Parish and Priory Church in Camberwell, Victoria, needed a better way to keep parishioners comfortable during functions without attempting to heat the entire volume of its large, high-ceiling interior.

    Warmset Australia designed and delivered a zoned far-infrared underfloor heating solution beneath a new floating laminate floor. The project was completed and commissioned in June 2026.
    View Case Study

    How This Regional Victoria Home Runs on Just 65 W/m² with Warmset

    Our client in regional Victoria was building their retirement home with comfort, sustainability, and energy performance in mind. Underfloor heating was a clear consideration, and the client wanted a solution that was modern, zero maintenance, and energy efficient.

    View Case Study

    ELC “Sant’Antonio” transitions from hydronic to Warmset saving 18% on their heating bill.

    The case study describes energy efficiency interventions undertaken by the town of San Martino Buon Albergo (Verona) in 2014. The initiatives focused on improving comfort levels, streamlining management, and reducing energy consumption and costs in public buildings and pre-school centres.

    View Case Study

    Large Council slashes heating costs by 56% thanks to Warmset

    Comprehensive energy efficiency initiative aimed at improving the working environments, infrastructure, and heating costs of 18 public buildings in the town leads to 56% reduction in heating bill.

    View Case Study

    Explore Our Image Gallery

    Videos & Real-World Applications

    Heating Cost Simulator

    Estimate your heating costs instantly with our easy-to-use Heating Cost Simulator—helping you make smarter, more energy-efficient choices.

    Insulation

    How to pick the correct insulation level? Follow these guidelines:

    • Low insulation: below 7 stars rating
    • Average insulation: 7 stars rating
    • High insulation: 8+ stars (Passive or similar)

    How to determine the correct estimated wattage? Follow these guidelines:

    • Low insulation: 150W
    • Average insulation: 100W (150W for bathrooms)
    • High insulation: 40W to 80W (100W for bathrooms)

    Climate zones

    • Zone 4 & 5: Hot/dry summer, cool to cold winters (Ex. Adelaide, Sydney)
    • Zone 6 & 7: Mild to cool temperate (Ex. inland VIC, inland Southern SA, inland NSW)
    • Zone 8: Regions with snowfalls

    Disclaimer

    These calculations reflect Warmset’s typical usage scenarios and construction site experiences. They are provided solely for illustrative purposes and do not represent a scientific standard or a binding commitment by Warmset or Warmset Australia. Actual running costs will vary depending on specific installation parameters, level of insulation, floor type, solar power connection, and heat loss factors of the specific building. This approximation does not imply any warranty or guarantee of energy consumption and/or electricity costs.

    We Bring The Sun
    Into Your World.

    Contact Us

    Case Study: Residential project: A builder’s perspective

    ProjectPrivate residential home, Port Melbourne
    BuilderForemost Constructions

    Robert Tomaino

    www.foremostconstructions.com.au

    CompletedJune 2026
    Energy rating7 stars (NatHERS)
    Heated area168 m² of heated space, across 111 m² of underfloor heating system and 11 independently controlled zones
    Floor finishesEngineered timber (day areas), tile (wet areas), carpet (bedrooms)
    Design output75 W/m² to the majority of the home; higher output (120 -150 W/m² ) limited to wet areas
    ServicesAll-electric; rooftop solar PV with battery storage
    ProductWarmset Gold Mesh (day areas and wet areas); Warmset Gold Aluminium (bedrooms)

    At a glance

    • One heating system across three floor finishes — engineered timber, tile and carpet — with no wall space given up to radiators or fan units.
    • Designed at 75 W/m² through the majority of the home, well below the output typically specified for electric underfloor heating and aligned with well-designed hydronic systems.
    • Thermostats commissioned at 22 °C and later wound back to 20 °C: the home reached comfort at a lower setpoint than anyone had allowed for.
    • The Made by Storey engineered timber has shown no movement, cupping or finish change over a full heating season.
    • The builder is now considering Warmset for two further projects — South Melbourne (2027) and Port Melbourne (2028).

    What were the most important considerations when you were selecting a heating system, and what led you to Warmset?

    There was little wall space available for conventional hydronic panels and the architecture of the home called for heating that would “hide” into the building. In addition, the brief was to move to an all-electric home rather than carry gas into a new build.

    We looked at hydronic and at other electric systems. Warmset gave us a single solution working under the engineered timber, the tiles and the carpet — one system, one control philosophy, right through the house. Giovanna at Warmset Australia provided us with enough technical insights to proceed with confidence.

    The owners also have two young children who spend most of their time on the floor. Warmset holding zero-EMF certification was an additional reassurance for that family.

    You were using an unfamiliar technology and an unfamiliar brand in a high-value home. What were your concerns, and what gave you the confidence to proceed?

    Warmset was new to us as a brand, but infrared heating was not — we had encountered the technology in another industry and were comfortable with the underlying principles.

    That the whole system is manufactured in Italy mattered. On a premium home you are weighing a product against cheap alternatives, and manufacturing and materials integrity is what you are actually buying. The technical specifications, the long warranty and the level of detail Giovanna provided closed the gap for us.

    Just as importantly, the system was on the table before electrical rough-in. That meant zones, thermostat locations and electrical loads went into the construction program rather than being retrofitted around it.

    How did the technical design and installation process compare with what you expected?

    More detailed than we expected, and for a good reason: the system is designed room by room, around the actual floor finishes, the electrical connections and the independently controlled zones. It is a design exercise, not a product you order by the linear metre.

    The lesson we took from it is about communications rather than technology. Confirm the complete floor build-up clearly, the transitions and the threshold heights during design planning and development — not on site. Everything that felt difficult on this first job is now clearer and will be easily factored into the next design.

    Agree these before electrical rough-in

    The single piece of advice this project produced, in checklist form.

    •      Complete floor build-up for every room — substrate, screed or levelling compound, heating layer, adhesive or underlay, and finish thickness.

    •      Transitions and threshold heights between finishes, and where the heated area stops relative to each threshold.

    •      Zone boundaries and which rooms are controlled together.

    •      Thermostat locations, and the floor-sensor route into each zone.

    •      Circuit allocation and total connected load, so the switchboard is sized once.

    •      The flooring manufacturer’s maximum surface temperature and acclimatisation requirement, in writing.

    How well did the Warmset installation team integrate the system beneath the different finishes and work alongside the other trades?

    The system went in successfully beneath engineered timber, tile and carpet across the whole home. That took genuinely close coordination between Warmset Australia, ourselves, the electrician and the flooring trades.

    What made the difference was that the Warmset Australia installation team took on the unfamiliar parts of the work themselves rather than handing us a manual and standing back. On a first installation that is the thing that determines whether the brand holds.


    The Made by Storey engineered timber was a significant investment. How did you satisfy yourself it was safe to heat?

    Protecting that floor was one of our highest priorities on the job. Builders and architects are usually cautious about putting traditional electric underfloor heating under a premium timber floor due to the high temperatures and ongoing spikes they usually operate at.

    What changed our position was understanding how Warmset actually differs form traditional cable systems. Warmset distributes heat evenly across a broad radiant surface rather than concentrating it along cable runs, so it delivers the same room temperature at a much lower operating temperature — comparable with hydronic underfloor heating but without the infrastructure of it.

    On top of that we did the ordinary things properly: we acclimatised the timber in accordance with the manufacturer’s instructions, and the floor sensors and thermostat limits were programmed to cap the surface temperature at the level the flooring manufacturer specifies.

    How has the floor performed since?

    The timber has been unaffected. No change in appearance, no movement, no issue with stability. It is performing exactly as it should, and so are the tiled and carpeted areas.


    Why low operating temperature is the whole argument

    Warmset’s 17 mm wide ribbon design means that for each squared metre of heating mat approximately 22–24% of it actively radiates heat, compared with the narrow, widely spaced heat sources of cable systems. A larger emitting surface spread over any given area reaches the same room temperature at a lower surface temperature — which is precisely the condition engineered timber, and its warranty, require.


    With heating available at every price point, what justified the investment here?

    Warmset cost more than some of the alternative electric systems we enquired. We took the view that it was the better long-term proposition for this house.

    On a premium residence the owners were buying confidence in quality, performance and longevity: Italian manufacture, a substantial product warranty, low designed operating wattages, broad and even radiant coverage, and technical support based in Australia. They were not shopping for the cheapest heating product — they were buying a system they expected to still be performing in twenty years.

    Has the electricity consumption held any surprises?

    No shocks. The bills have sat inside what the owners expected for a large, all-electric home where the heating runs continuously to hold a steady temperature.

    Most of the house was designed at only 75 W/m², with higher output confined to the wet areas. That is a conservative design output for electric underfloor heating, and it shows up in the running cost.

    There was one genuine surprise, in our favour: the solar and battery system had not been fully commissioned during the period those bills covered. Now that it is operating, the owners expect grid consumption to reduce substantially.

    What support mattered most to you across design, installation and commissioning?

    Having one technical point of contact from start to finish. That covered system design, electrical planning, coordination across the different flooring materials, hands-on installation help, and support after the family moved in and were learning the thermostats.

    A builder integrating Warmset for the first time needs that, and we got it. Having now been through the process once, we would need far less support next time but it’s reassuring to know that the team at Warmset Australia is always promptly available to answer any question.

    What have the homeowners told you about living with it?

    They are delighted with the type of heat. It is consistent right through the house.

    When Melbourne is cold and wet outside, the family is comfortable indoors in light clothing. Visitors comment on how nice the warmth in the house feels.

    The radiant quality is something you feel rather than something you measure. It is a different experience from heating the air around you.

    They found the thermostats were a bit fiddly initially, but have now gotten the grasp of it.

    The thermostats were commissioned at 22 °C and later reduced to 20 °C. What did that tell you?

    Two things working together. This is a seven-star home, so the insulation, glazing and envelope hold heat very well. But the system also outperformed our expectations for a design output of 75 W/m².

    We put that down to the larger active radiant surface working with a high-performing envelope.

    Twenty-two degrees turned out to be warmer than the family wanted. Winding it back to 20 °C settled it — and a system that holds comfort at a lower setpoint than you designed for is a system that will cost less to run than you budgeted.

    Vertical in-wall heating

    Warmset technology was applied vertically as a wall-mounted towel warmer in two of the bathrooms, and it worked better than we expected. It is a small detail, but it shows the system is not confined to floors — there is scope for architects to use it in ways the standard specification does not describe.

    Based on this experience, would you use Warmset on future projects?

    Yes. We are already considering it for a new South Melbourne project in 2027 and a Port Melbourne project in 2028.

    The owners are very happy with the quality of heat, the system performed strongly at low wattages, and the premium timber came through untouched. The Italian manufacture, the warranty, the zero-EMF certification, the efficient radiant coverage and having technical support in this country all point the same way.

    Which projects is it best suited to?

    Homes and renovations where quality, long-term performance and energy efficiency are what the client is actually paying for. More specifically:

    • all-electric homes, particularly where gas is being designed out;
    • projects using premium engineered timber, or mixing several floor finishes;
    • well insulated residences where a low design output is sufficient;
    • architecturally designed homes where radiators or fan units disturbs the balance;
    • families who place weight on a zero-EMF solution;
    • projects where even, whole-room radiant warmth is preferred over concentrated forms of heating.

    What would you say to a builder or architect who is interested but hesitant about an unfamiliar technology?

    Bring Warmset Australia in early and use the technical and installation support on your first project — that is what it is there for.

    There is a learning curve, because the system has to be coordinated with the electrical design, the floor finishes and the program. But you are supported through it, and the second project will not look like the first.

    The result here speaks for itself: the system is performing above expectation, the premium floors are unaffected, the owners are very happy, and we are looking at specifying it twice more.

    Real world running cost case Port Melbourne

    Case Study: St Dominic’s Church, Camberwell VIC: cutting heating costs by over 50%

    Project at a glance

    • Approximately 270 m² of new floating laminate flooring
    • Approximately 200 m² of Warmset FIR heating mats
    • Commercial system output of 250 W/m²
    • Eight independently controlled heating zones
    • Only 20 mm total floor build-up, including 14mm laminate floor boards
    • Removal of old heating, installation of new heating and flooring completed in seven days

    The challenge

    The church’s previous heating system was several decades old and consisted of exposed electric heating coils attached beneath individual pews. The coils reached high temperatures but provided limited lasting comfort, as much of the heat dispersed quickly into the surrounding space.

    The system had also become extremely expensive to operate, while still failing to provide an effective and comfortable result for the congregation.

    Rather than trying to heat the enormous volume of air inside the church, the objective was to provide warmth where it was most useful: at floor level, around seated parishioners.

    The Warmset solution

    The parish assembled an experienced evaluation committee, which included an electrical engineer, to assess the available options.

    Warmset was selected for its combination of advanced far-infrared technology, energy efficiency and Italian manufacturing quality. Importantly, the proposed Warmset design required approximately 50% less total connected electrical load than the alternative heating solution assessed by the parish.

    Warmset aluminium heating mats were installed over the existing old floor, beneath a new 14 mm floating laminate floor. The complete build-up, including the finished floor, was 20 mm. Trims were installed around the perimeter to create a seamless transition between the new flooring and the church’s existing red carpet.

    The system was divided into eight independently controlled zones. This allows the church to heat only the areas being occupied rather than operating the entire system for every service.

    Working around the church

    The greatest challenges were not the heating mats themselves, but the logistics surrounding the installation.

    Approximately 50 large, heavy and ageing timber pews had to be removed and carefully reinstated. Some required minor repairs as they were moved. The heating layout was also custom-designed around the church columns and the precise location of the pew feet, ensuring that the feet would not rest directly over the heating mats.

    Electrical cables needed to be routed beneath the existing floor, requiring close coordination with the electrical team working below the church.

    A team of four installers completed the principal installation in seven days. Throughout the works, the church remained operational. Work stopped three times each day so scheduled services and other parish activities could continue.

    Commissioning and support

    During commissioning, one floor-temperature probe was found to be faulty. One pew was temporarily removed, a section of the floating floor was carefully lifted and a replacement probe was installed through a new route.

    The operating controls were then fine-tuned to achieve the required heating response. The issue was resolved without disturbing the wider installation.

    The outcome

    The heating is generally automatically activated approximately one hour before Mass and switched off at the conclusion of the service. With two or three services on a busy day, the system typically operates for a combined six to seven hours.

    The eight-zone design gives the parish much greater control over energy use. During smaller weekday services, parishioners can be encouraged to sit towards the front of the church, allowing only the occupied zones to be heated. For larger weekend services, additional zones can be activated as required.

    The parish has confirmed that the system is working well and has expressed satisfaction with both the investment and the completed solution.

    The St Dominic’s project demonstrates how a carefully designed underfloor heating system can provide targeted comfort in a large and challenging building—without relying on excessive floor build-up or attempting to heat the entire volume of the space.

    Project partners

    • Warmset Australia – system design, supply and project delivery
    • Zanca Service – underfloor heating and flooring installation
    • Blunt’s Electric – electrical configurations and connections

    Case Study: How This Regional Victoria Home Runs on Just 65 W/m² with Warmset

    Our client in regional Victoria was building their retirement home with comfort, sustainability, and energy performance in mind. Underfloor heating was a clear consideration, and the client wanted a solution that was modern, zero maintenance, and energy efficient.

    They approached us at design stage and immediately showed keen interest in the advanced technology and Italian quality aspects of Warmset. Above all, the highly customised approach was the true winner, as we were able to demonstrate how Warmset could perfectly warm up their home with just an average of 65W/sqm.

    Warmset Australia engaged the technical team at Warmset Italy, and developed a custom-made solution based on the characteristics of the client’s home.

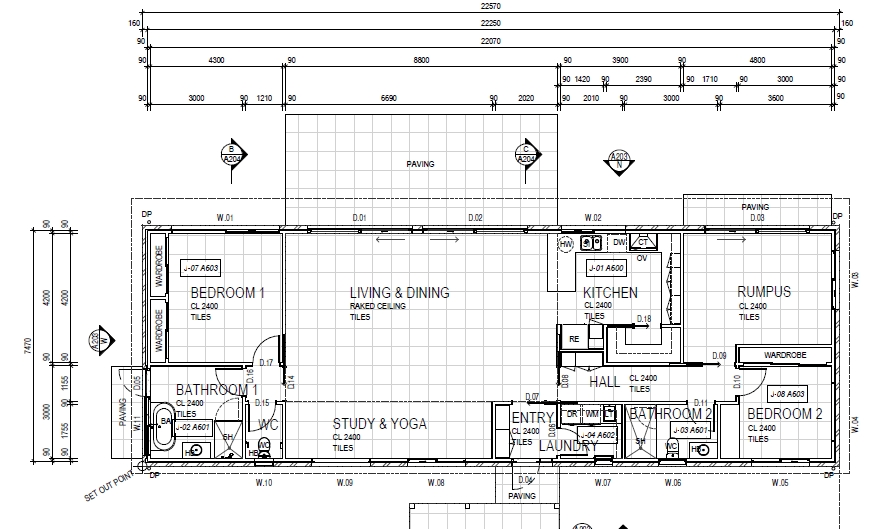
    Initial Floorplan
    The floorplan featured approximately 148sqm of living space, zoned out as follows:
    • 2 bedrooms
    • Open-plan kitchen, dining, and living areas
    • A yoga and study area
    • 2 bathrooms and one laundry
    • Circulation corridors

    Total heated floor area: Approx. 100 sqm, practically the entire home.

    The new home included ducted air and, in the end, hydronic systems and electric cable mats were considered but dismissed due to high cost and installation complexity, maintenance requirements, or excessive energy draw.
    The home was built on a waffle slab and could not accommodate additional insulation, however it was already rated a 7-star home (deemed to be an average level of insulation).

    Mapping the Warmset System
    Our team conducted a room-by-room analysis to assess:
    • Surface area per zone
    • Ceiling height (volume)
    • Flooring material
    • Orientation and insulation (to estimate thermal dispersion)

    This data allowed us to create a custom power profile for each zone of the home.

    Customization for Energy Efficiency
    Unlike a one-size-fits-all system, we applied our engineering-led approach to configure the ideal wattage per area, tailored to the actual thermal needs of each zone. We then presented two options to the client: made-to-measure approach coming directly from our factory in Italy vs Stock available at our Adelaide’s warehouse.

    Option 1: Adelaide stock availability approach
    • 100 W/sqm applied uniformly
    • Total area: 100 sqm
    • Total electrical draw: 10.0 kW
    • Con: Over-powered in some areas, wasting electricity

    Option 2: Warmset Custom Approach
    • Power tuned between 55–137 W/sqm, depending on zone
    • High thermal loss areas (like bathrooms and laundry) kept at 120-150 W/sqm
    • Internal or low-loss zones (like bedrooms and living & dining) reduced to 55-100 W/sqm
    • Total electrical draw: 6.5 kW
    • Result: Tailored comfort, lower energy use, reduced load on switchboard

    This represents a 35% reduction in power draw compared to using a blanket approach of 100W/sqm; even more excitingly, the custom approach represents a 57% reduction in power draw from the standard electric cable mats of 150W/sqm.

    The client did consider hydronic, given that they were already familiar with it, and it was recommended by their architect prior to discovering Warmset. However, Warmset proved more efficient than even hydronic systems, without the bulky hardware or maintenance overhead.

    Client Outcome
    • Even heat distribution across the entire home
    • 10 zoned areas to managed based on their lifestyle
    • Quick response times and low thermal lag
    • No need for pumps, boilers, or servicing
    • Compatible with tehri new solar and battery systems
    • Peace of mind with a lifetime product warranty

    Why Warmset Was the Right Fit
    • Fully made-to-measure for every project
    • Project and power optimization reduce installation and running costs
    • Modern FIR technology for gentle, uniform warmth
    • Made in Italy, supported in Australia

    Case Study: ELC “Sant’Antonio” transitions from hydronic to Warmset saving 18% on their heating bill.

    The case study describes energy efficiency interventions undertaken by the town of San Martino Buon Albergo (Verona) in 2014. The initiatives focused on improving comfort levels, streamlining management, and reducing energy consumption and costs in public buildings and pre-school centres. The primary driver for these interventions was the presence of significant problems across public buildings and pre-schools, characterised by:

    • Thermal Discomfort: Environments that were “Too hot or too cold,” indicating a lack of effective temperature regulation.
    • High Energy Consumption with Limited Comfort: Despite substantial energy usage, the desired level of internal comfort was not being achieved.
    • Difficult Management: Challenges in calibrating and controlling temperatures based on external weather conditions, leading to inefficient operation.

    Targeted Intervention in ELC “Sant’Antonio”: An existing hydronic system with thermos-convectors (88 KW generator) was replaced with Warmset underfloor heating system (23KW power). The system transition occurred between December 2014 and January 2015 (during Christmas closure), with Warmset electric system fully operational from 5th January 2015.

    Benefits of the Interventions: The upgrade yielded several advantages:

    • For Children: More comfort to play barefoot, more homogeneous temperature, contributing to their well-being.
    • For Staff: More safety and fewer worries due to the automated management.
    • For Technicians and Council: Ease in controlling and regulating temperatures, better inspect-ability and absence of maintenance), and actual savings in heating system consumption and less need for maintenance or management costs.

    Quantifiable Energy Savings and Cost Reduction: Comparative data from the 2012/2013 and 2014/2015 heating seasons demonstrates energy savings:

    • Scuola dell’infanzia “Gianni Rodari”: Achieved a 18% saving in energy costs, despite a slight increase in average ambient temperature from 19°C to 20°C. The total energy cost decreased from €6,166 to €5,034.

    Case Study: Large Council slashes heating costs by 56% thanks to Warmset

    Energy Efficiency Initiative in San Martino Buon Albergo (Verona): A Case Study in Public Building Upgrades

    Background: In 2014, the San Martino Buon Albergo Town Council (a large council under Verona) implemented a comprehensive energy efficiency initiative aimed at improving the working environments, infrastructure, and heating costs of 18 public buildings in the town. These buildings included administrative offices, schools, libraries, and sports centres.

    Challenges Before the Initiative: Several energy efficiency issues were identified before the project:

    • Temperature Variability: Many buildings experienced inconsistent temperatures, being too hot or too cold, indicating poor temperature regulation.
    • High Energy Consumption: Despite insufficient comfort levels, energy consumption was high, pointing to inefficient heating systems.
    • Difficult Heating Management: Managing and calibrating the heating systems in response to external weather conditions was a challenge.

    The Initiative: The primary goal was to reduce heating costs and improve comfort and temperature regulation in these public spaces. From October 2014 to March 2015, all 18 buildings had their heating systems replaced with Warmset underfloor heating mats over a 40-day period.

    Post-Installation Monitoring: After installation, the new systems were closely monitored, and thermoregulation strategies were applied to ensure efficiency and comfort.

    Benefits of the Intervention: The anticipated benefits mirrored those observed in the pre-school centres where Warmset was first implemented:

    • For Users: Enhanced comfort in the working environment.
    • For Staff: A more homogeneous temperature, improving overall well-being.
    • For Management: Automatic management, making temperature regulation simpler and more effective.
    • Financial Benefits: Significant savings in energy consumption.

    Significant Cost Savings: A comparison of heating expenses before and after the installation showed substantial cost savings:

    • Heating expenditure in 2012/2013: €327,564.
    • Heating expenditure in 2014/2015: €144,135. This resulted in an average saving of 56% across the 18 public buildings.
    • Notable Savings:
      • Some buildings achieved savings exceeding 60%, such as Comune Uffici Tecnici and Scuola Elementare Todaro.

    Conclusion: The energy efficiency initiative in San Martino Buon Albergo was a resounding success. The switch to Warmset underfloor heating mats, combined with advanced temperature regulation systems, resulted in substantial cost reductions, improved comfort, and easier system management. The average savings of 56% in heating costs across the public buildings’ portfolio demonstrate the initiative’s success and underline the effectiveness of investing in energy-efficient technologies.

    Request Access to the Tech Hub

    Please fill out the form below so we can review your request.